Home
Single Family
Condo
Multi-Family
Land
Commercial/Industrial
Mobile Home
Rental
All
Show Open Houses Only
28 photo(s)
|
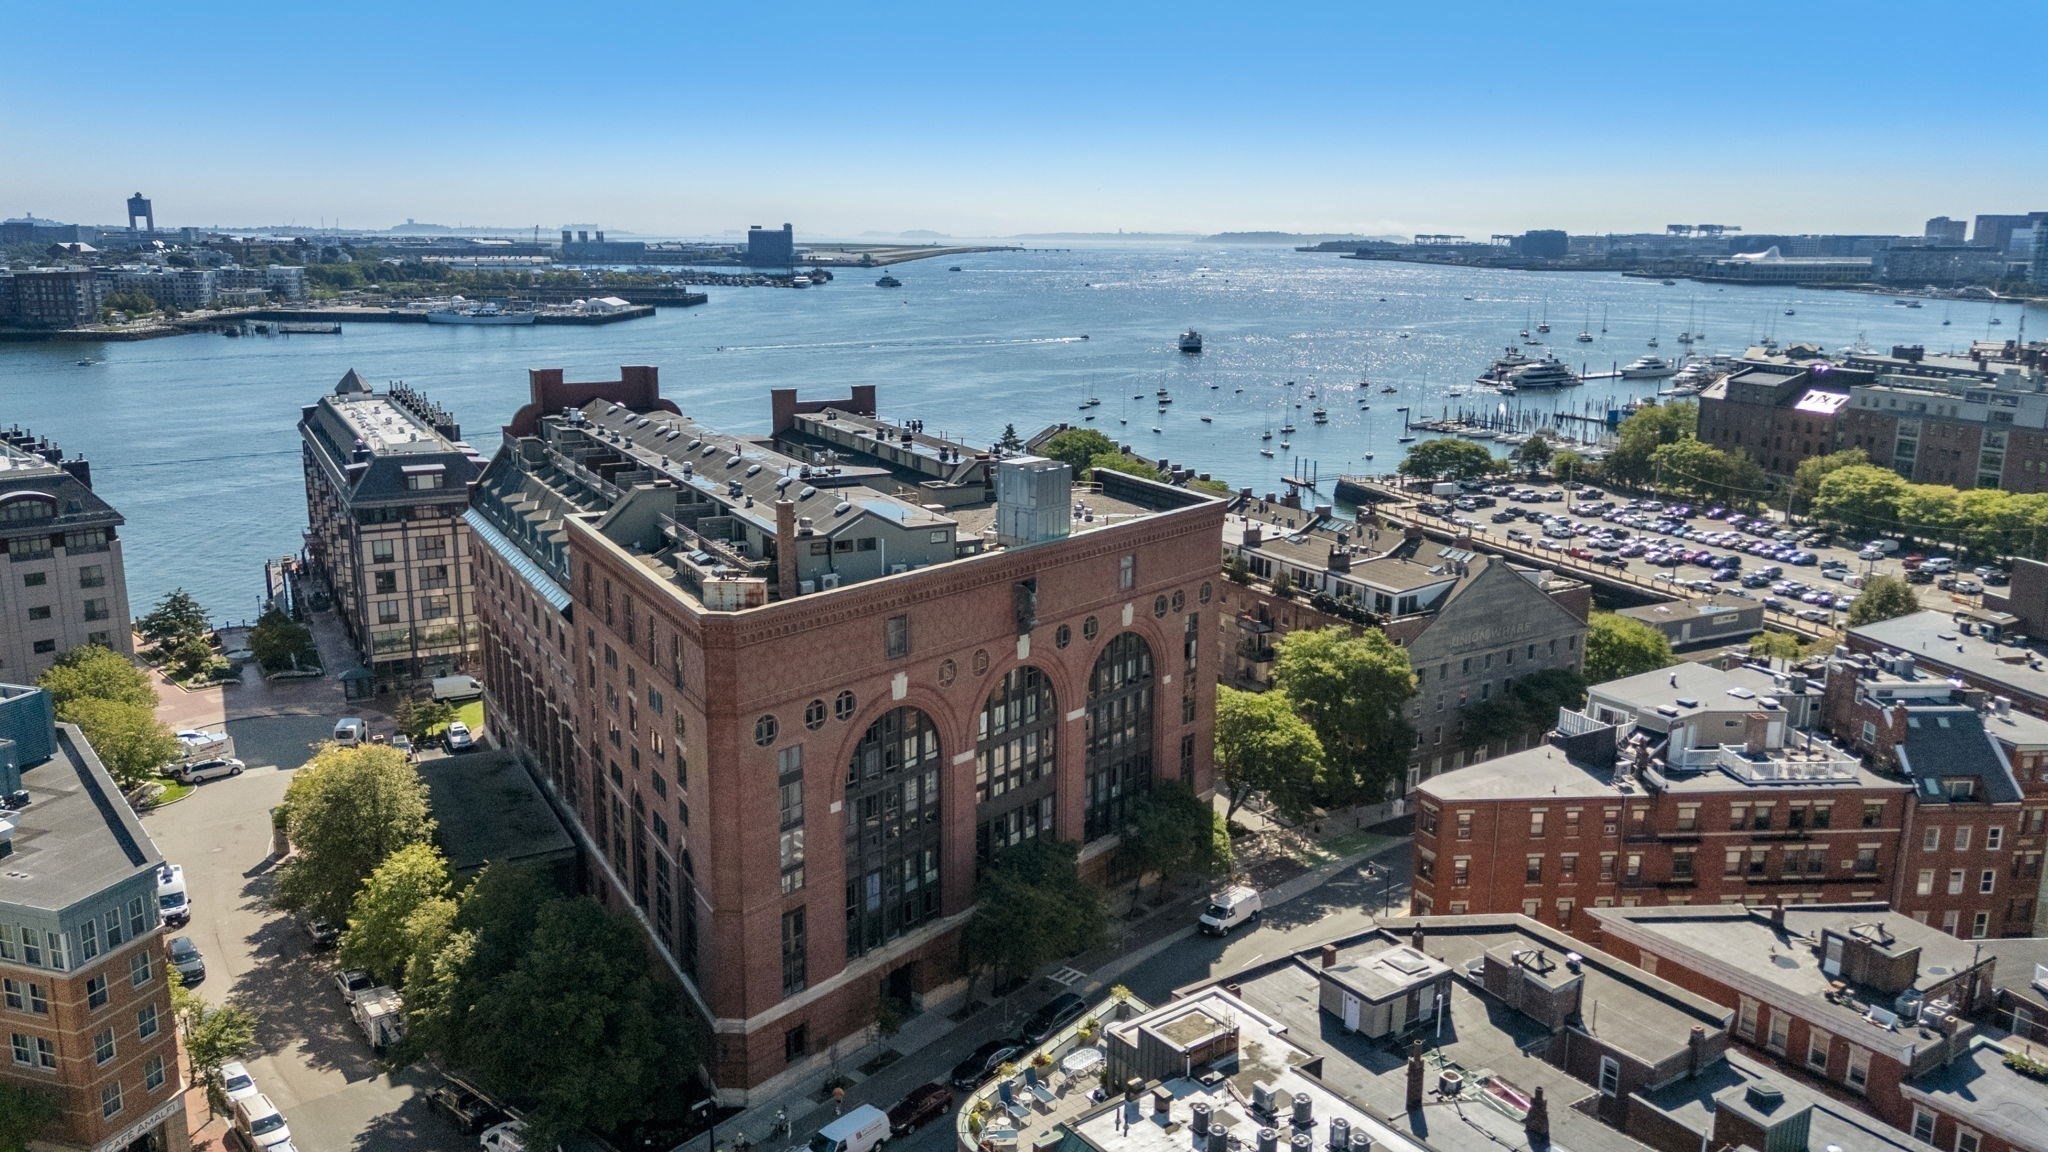
Boston, MA 02109-1232
(Waterfront)
|
Active
List Price
$589,000
MLS #
73573199
- Condo
|
| Rooms |
3 |
Full Baths |
1 |
Style |
Mid-Rise |
Garage Spaces |
0 |
GLA |
700SF |
Basement |
No |
| Bedrooms |
1 |
Half Baths |
0 |
Type |
Condominium |
Water Front |
Yes |
Lot Size |
0SF |
Fireplaces |
0 |
| Condo Fee |
$334 |
Community/Condominium
Lincoln Wharf Condominium
|
Welcome to historic Lincoln Wharf located along Boston’s coveted North End Waterfront. Terrific
opportunity to own a newly renovated one-bedroom with a private balcony overlooking the building’s
stunning Grand Atrium. Completely renovated in 2022, improvements include a tastefully updated
kitchen with modern white cabinetry, granite countertops, subway wall tile, stainless-steel
appliances, tile flooring, a sleek bathroom with tiled shower niche and stone top vanity, spacious
living room with LED recessed lighting on dimmers and a newly replaced heat pump system for
efficient heating & cooling. Lincoln Wharf offers an impressive array of amenities, including
24-hour concierge service, fitness center with sauna, resident lounge, private function room,
bicycle storage, laundry facilities on every floor, and a beautifully landscaped common garden with
water views. Low condo fee, high owner-occupancy, and a well-managed association provide an ideal
opportunity for both investors and owner-occupants. Located in the heart of Boston, directly across
from the North End’s renowned restaurants, bakeries, and cafés, and just moments away from Financial
District, TD Garden, and Faneuil Hall Marketplace.
Listing Office: RE/MAX Select Realty, Listing Agent: Andrew DiDuca
View Map

|
|
28 photo(s)

|
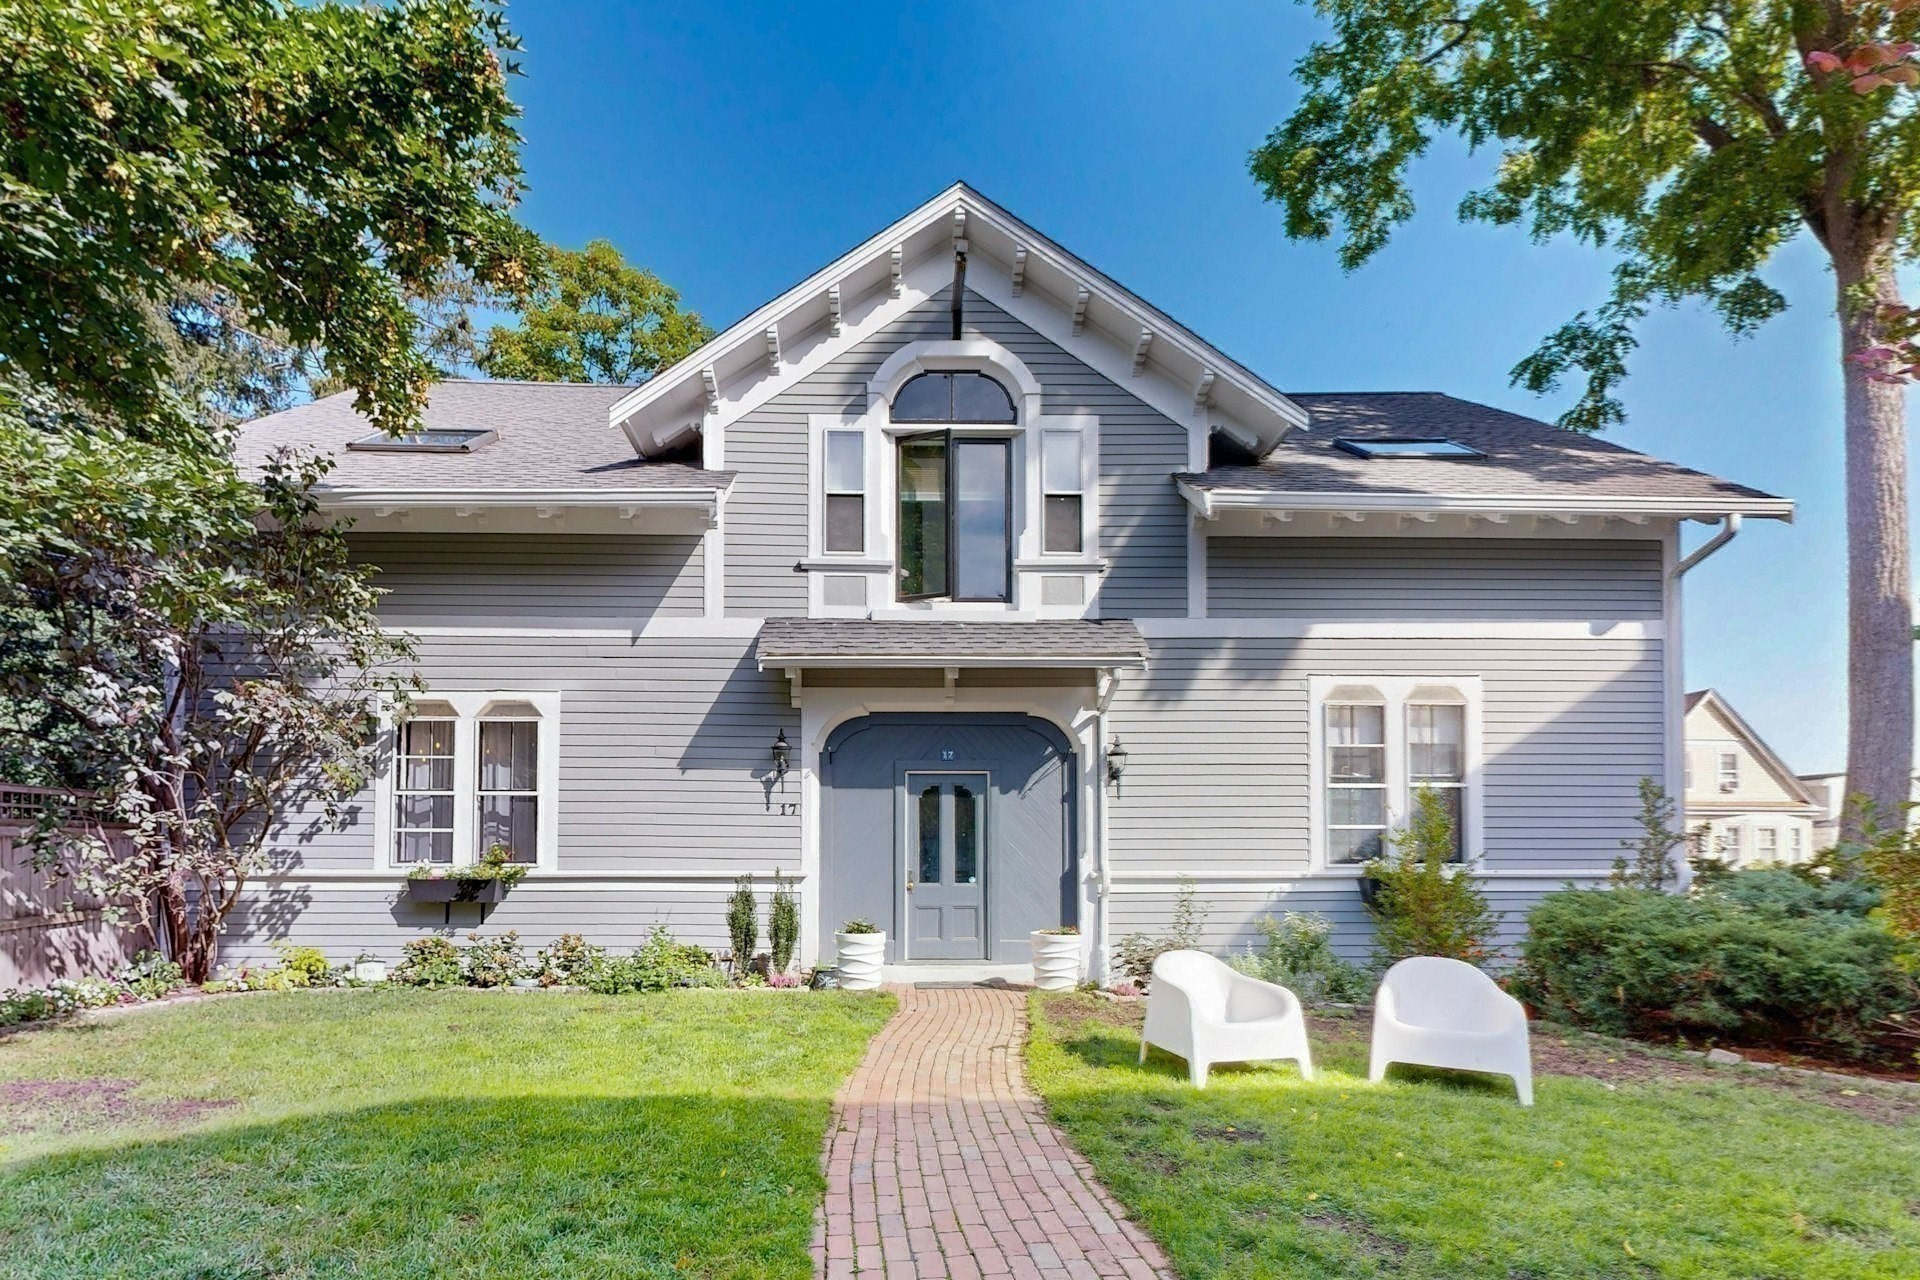
Boston, MA 02135-2783
(Brighton)
|
Active
List Price
$639,900
MLS #
73578147
- Condo
|
| Rooms |
3 |
Full Baths |
1 |
Style |
|
Garage Spaces |
0 |
GLA |
730SF |
Basement |
Yes |
| Bedrooms |
1 |
Half Baths |
0 |
Type |
Condominium |
Water Front |
No |
Lot Size |
730SF |
Fireplaces |
0 |
| Condo Fee |
$170 |
Community/Condominium
|
A rare offering and a true urban oasis in the heart of Brighton, this exceptional one-bedroom
condominium is set within an architecturally distinct, restored historic carriage house positioned
on an expansive 13,000+ square foot lot at the end of a peaceful dead-end street. Surrounded by
mature trees, manicured lawns, and generous green space, this property delivers a tranquil
residential retreat while keeping Brighton Center's vibrant collection of independent restaurants,
cafes, and local shops merely steps away. Situated within an impeccably maintained, eight-unit
association with remarkably low owner turnover, the home also benefits from an exceptionally low
monthly condo fee of just $170 per month. Inside, timeless period character blends seamlessly with
comprehensive modern updates across a luminous, highly functional floor plan. Soaring ceilings and
oversized architectural windows flood every corner of the residence with superb natural sunlight
throughout the day, highlighting rich original woodwork and beautifully preserved flooring.
Distinctive sliding barn doors serve as both a stylish design focal point and a smart space-saving
element, cleanly delineating living zones while reinforcing the authentic carriage-house aesthetic.
The fully renovated kitchen is equipped with sleek contemporary cabinetry, modern countertops, and
brand-new appliances, delivering optimal utility for daily cooking and casual entertaining. The gut
renovated bathroom features clean modern tile work and brand-new fixtures. The unit also features a
generously sized bedroom as well as in-unit washer and dryer. Major mechanical and functional assets
include an efficient newer boiler, an updated electrical panel, and approximately 200 square feet of
private storage space located in the basement. Complete with one dedicated off-street parking space
and beautifully kept shared grounds, this property represents an outstanding turn-key ownership
opportunity. Enjoy unbeatable commuter connectivity with direct access to local MBTA bus routes, the
Green Line, Boston College, area medical centers, the Commuter Rail, the Mass Pike, and downtown
Boston. Immediate showings are available upon request.
Listing Office: RE/MAX Select Realty, Listing Agent: Kevin Cleary
View Map
|
|
42 photo(s)
|
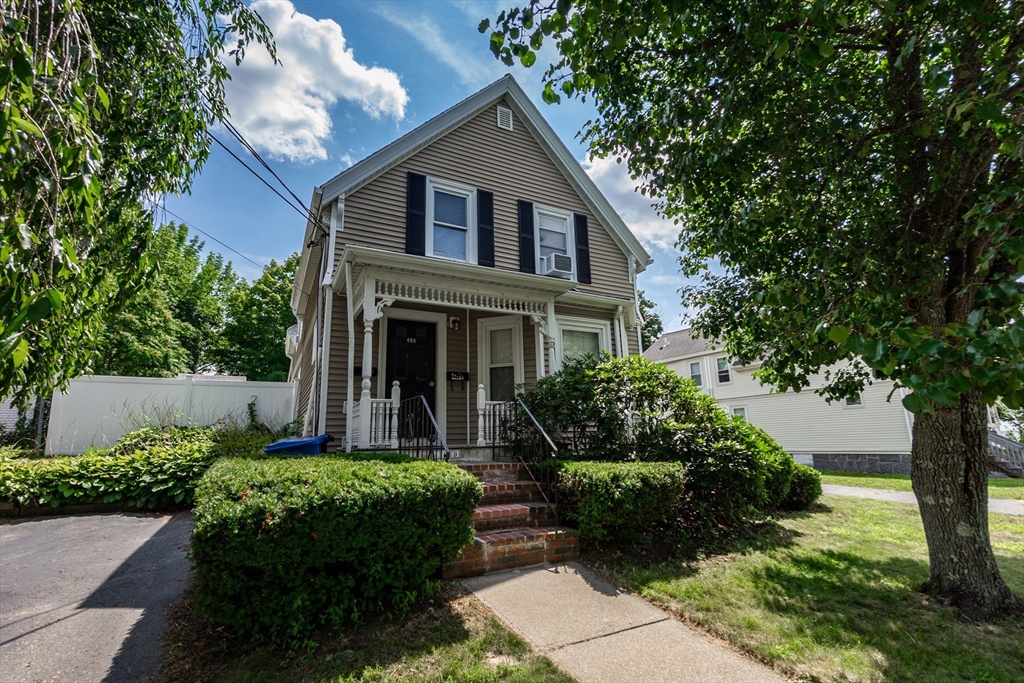
Whitman, MA 02382
|
Under Agreement
List Price
$689,000
MLS #
73565485
- Multi-Family
|
| # Units |
2 |
Rooms |
10 |
Type |
2 Family |
Garage Spaces |
0 |
GLA |
1,711SF |
| Heat Units |
0 |
Bedrooms |
5 |
Lead Paint |
Unknown |
Parking Spaces |
6 |
Lot Size |
7,710SF |
RARE FIND! Exceptional Two-Family in sought-after Whitman! Well maintained multi-family offering
ample parking, level backyard with newer deck and gorgeous brick patio. Each separately metered unit
features high ceilings, hardwood flooring, comfortable layouts, spacious kitchens and updated
bathrooms. The first-floor unit offers a spacious 2-bedroom, 1-bathroom layout and is currently
vacant, providing an excellent opportunity for an owner-occupant or new tenant. The second-floor
unit offers a 2-bedroom, 1-bathroom layout with flexible living space and is currently rented
month-to-month. Attractive opportunity for investors considering a condo conversion or 1031
exchange, as well as owner-occupants looking to offset mortgage payments with rental income. Newer
roof, siding, deck, storage shed and brick patio are all in great condition. A+ location, ideally
situated just minutes from the commuter rail, with convenient access to shopping, parks, schools,
and major highways. Group Showings by appointment: Saturday, August 22nd 12:00-1:30pm & Sunday,
August 23rd 12:00-1:30PM.
Listing Office: RE/MAX Select Realty, Listing Agent: Marie Anthony
View Map
|
|
37 photo(s)
|
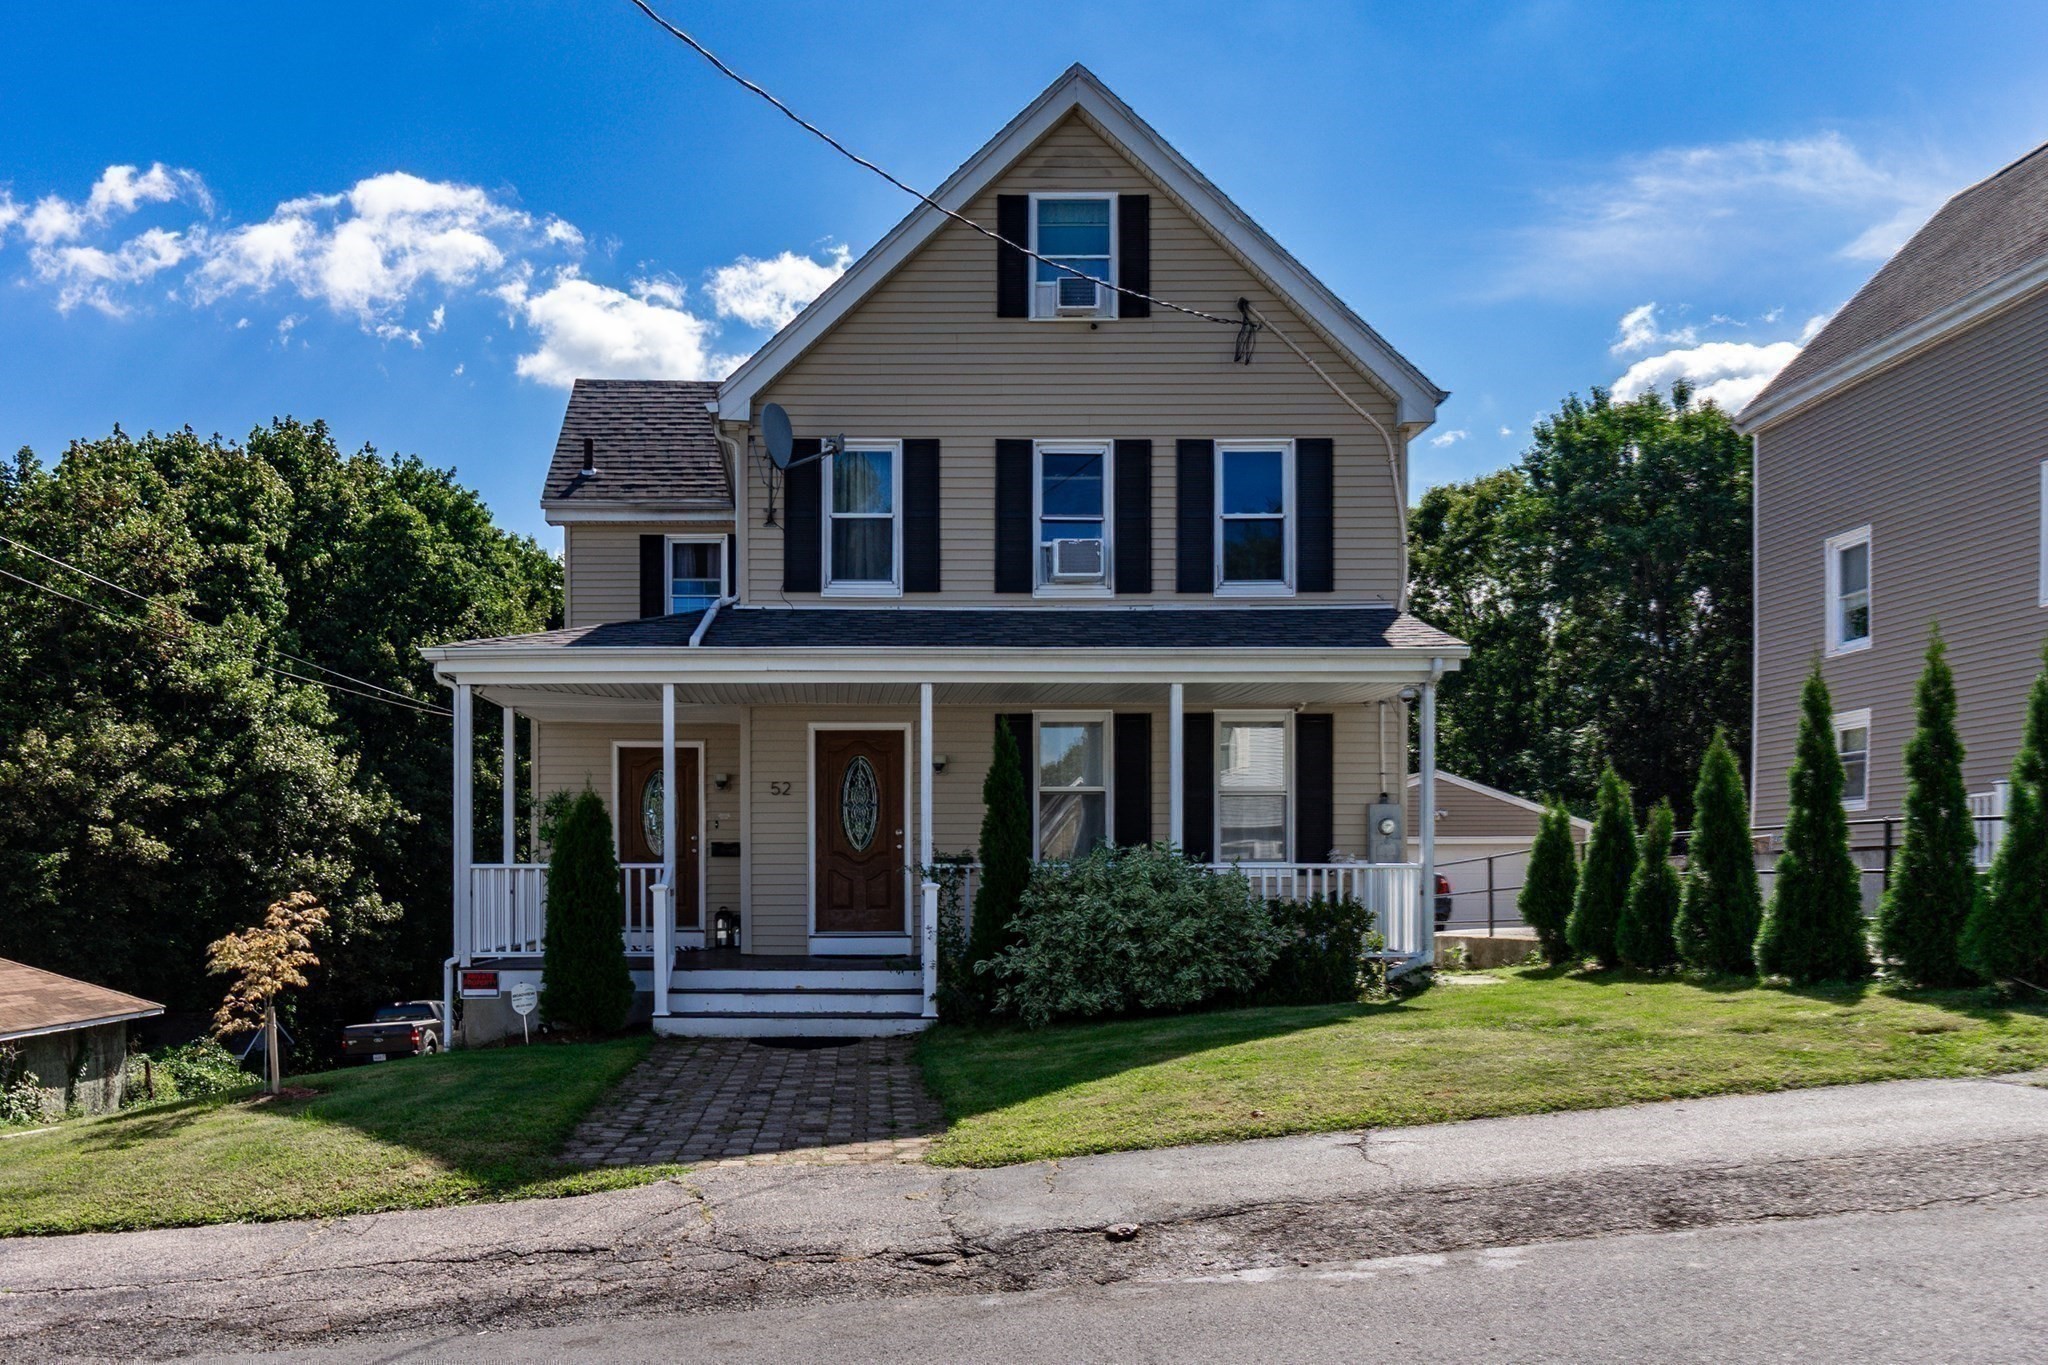
Norwood, MA 02062
|
Active
List Price
$998,000
MLS #
73581577
- Multi-Family
|
| # Units |
2 |
Rooms |
8 |
Type |
2 Family |
Garage Spaces |
1 |
GLA |
3,015SF |
| Heat Units |
0 |
Bedrooms |
4 |
Lead Paint |
Unknown |
Parking Spaces |
7 |
Lot Size |
19,250SF |
Opportunity knocks! Well-maintained and nicely updated two-family home in a convenient Norwood
neighborhood, set on a huge lot of nearly 1/2 acre. Featuring a hard-to-find finished lower level
that offers excellent flexibility for owner-occupants or additional living space. Unit 1 offers
direct-entry access into a spacious foyer and features a fully applianced updated kitchen with
granite center island, two good-size bedrooms, a bright living room, and full-size coin-op laundry
machines and a private porch. Unit 2 has direct access and occupies the second and third floors,
featuring an updated kitchen with granite countertops, newer stainless-steel appliances, along with
two good-size bedrooms and access to a private porch, The third floor provides additional
flexibility as a living room, office, or potential third bedroom, with access to a private porch.
The finished lower level offers even more usable space, featuring an updated kitchen, full bathroom,
laundry, three-season porch, and convenient walk-out access. Outside, enjoy a large private yard,
level driveway with ample parking, a detached garage, and an oversized shed. Ideally situated on a
quiet street with easy commuter access just 1.5 miles from Norwood Central commuter rail
station.
Listing Office: RE/MAX Select Realty, Listing Agent: Marie Anthony
View Map
|
|
40 photo(s)
|
Boston, MA 02134
(Allston)
|
Active
List Price
$1,300,000
MLS #
73538278
- Multi-Family
|
| # Units |
2 |
Rooms |
13 |
Type |
2 Family |
Garage Spaces |
1 |
GLA |
2,820SF |
| Heat Units |
0 |
Bedrooms |
8 |
Lead Paint |
Unknown |
Parking Spaces |
3 |
Lot Size |
4,000SF |
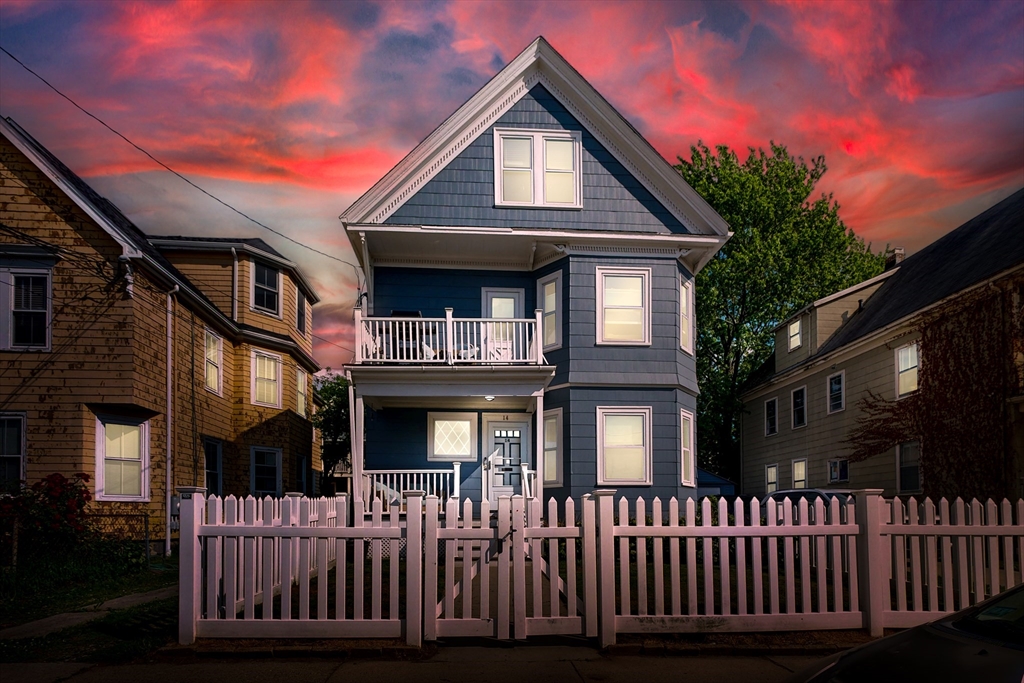
***New Price Just Reduced $50k*** This gigantic two-family property offers an unbeatable location
just a stone's throw from Harvard Business School, Harvard Square, Trader Joe's, the Mass Pike, and
Storrow Drive. The sprawling upstairs apartment spans two impressive levels, featuring formal living
and dining rooms, alongside a renovated kitchen and bathroom. The oversized third-floor attic
provides an exceptionally spacious blank canvas, much larger than typical neighborhood comparables,
presenting an incredible potential ADU opportunity. The 1st-floor apartment is equally impressive,
boasting three bedrooms and its own renovated kitchen and bathroom. Complete with a rare detached
garage and a private driveway for three cars, this property is truly unmatched. Bayard Street homes
rarely ever sell so here is your opportunity.
Listing Office: RE/MAX Select Realty, Listing Agent: Kevin Cleary
View Map
|
|
40 photo(s)
|
Boston, MA 02134
(Allston)
|
Active
List Price
$1,995,000
MLS #
73568882
- Multi-Family
|
| # Units |
3 |
Rooms |
15 |
Type |
3 Family |
Garage Spaces |
0 |
GLA |
3,663SF |
| Heat Units |
0 |
Bedrooms |
9 |
Lead Paint |
Unknown |
Parking Spaces |
6 |
Lot Size |
3,776SF |
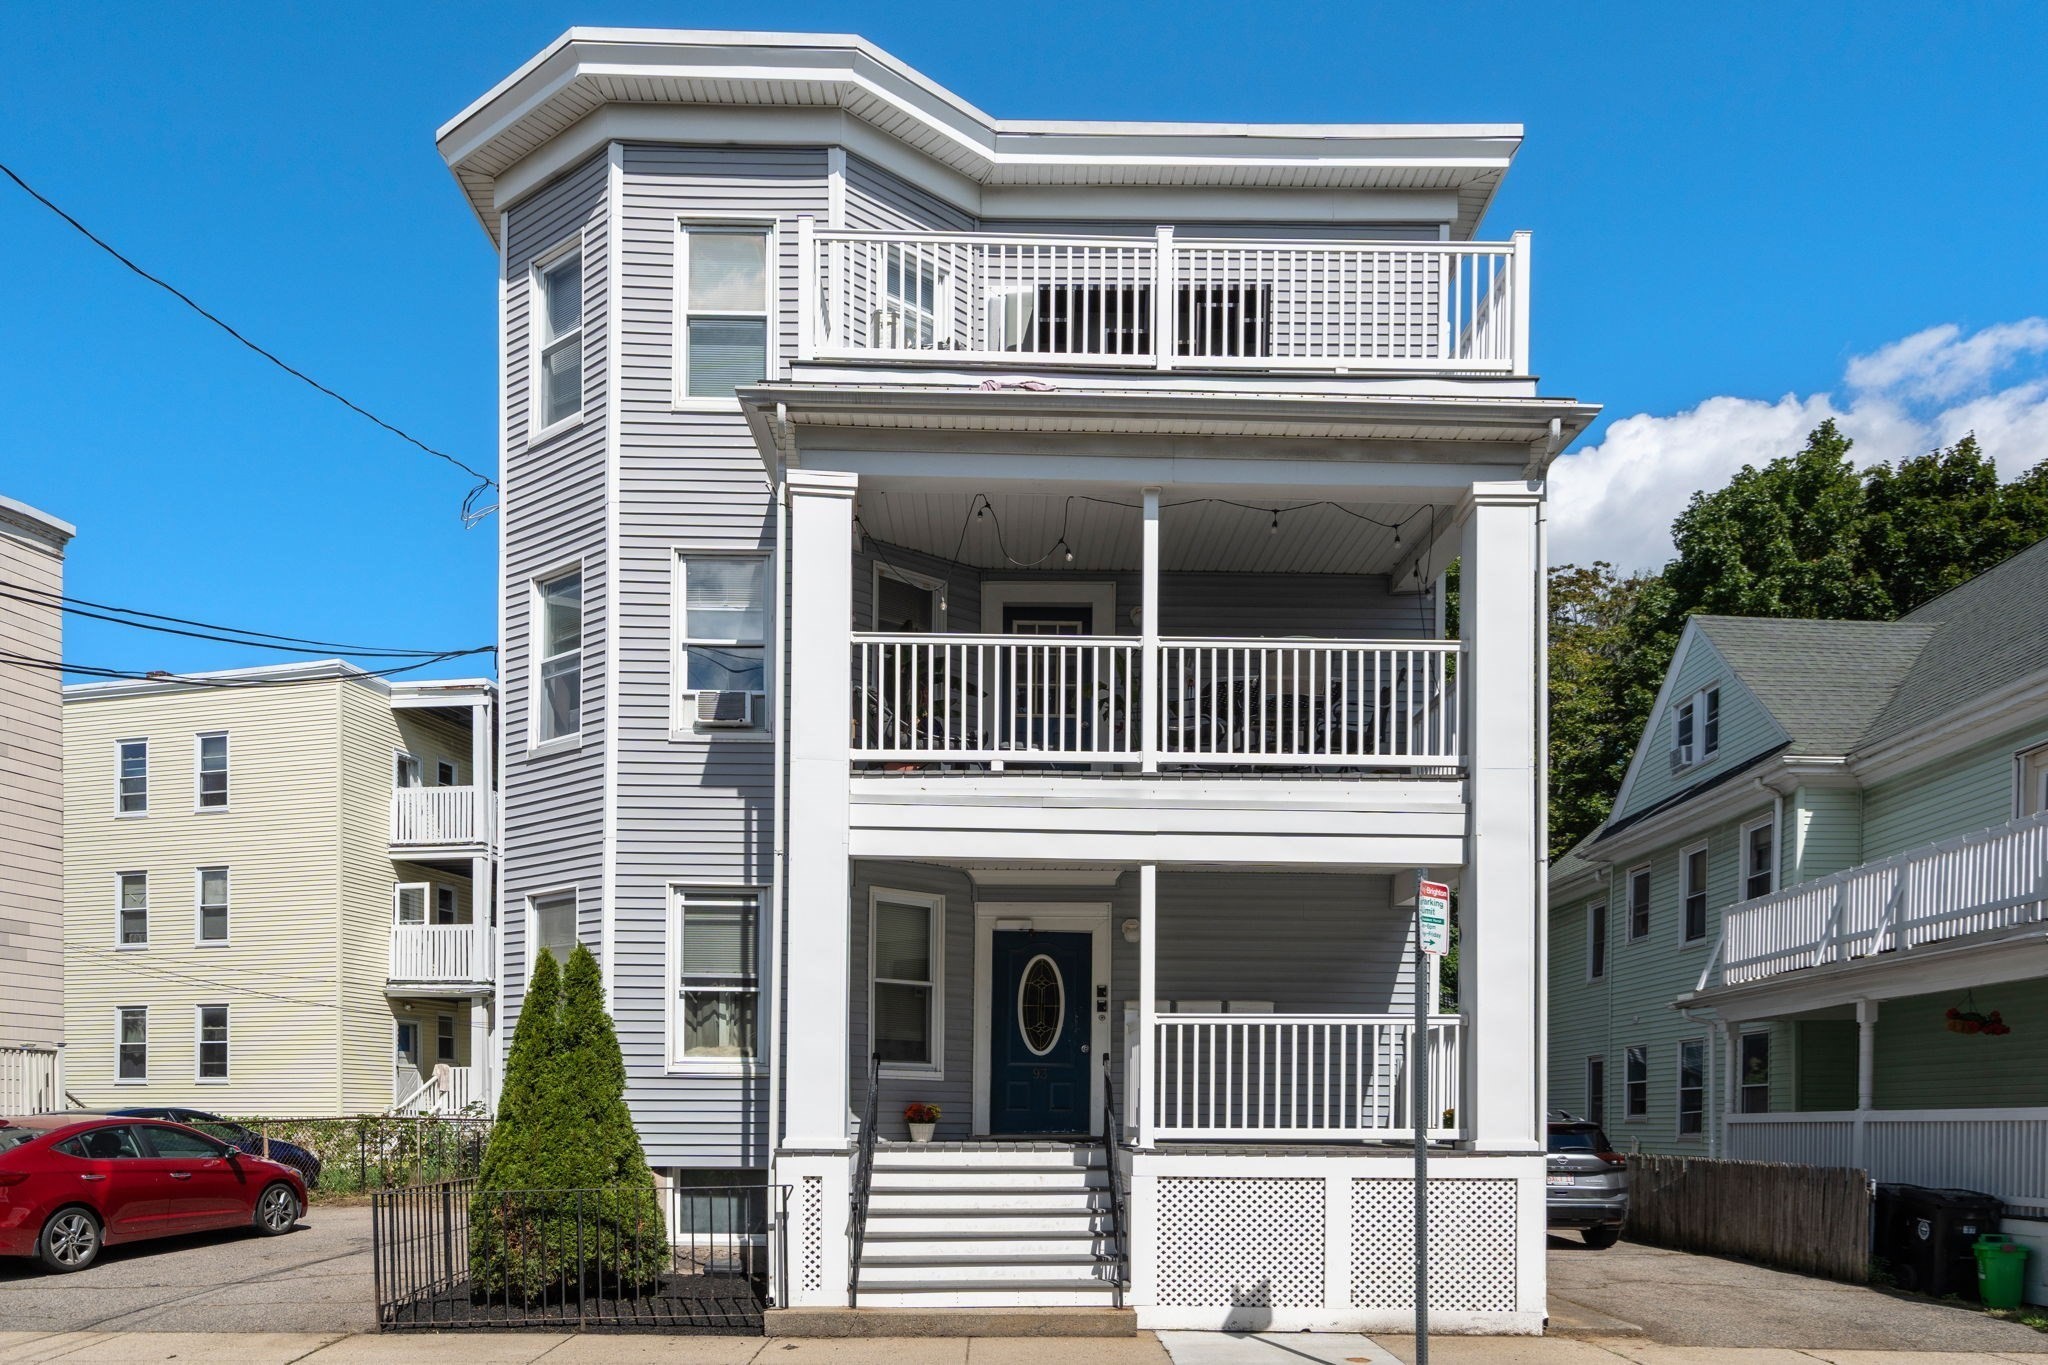
Lower-Allston GEM! A rare opportunity to acquire an immaculate 3-family property offering ample
parking with two separate driveways, a private fenced-in yard with irrigation, and newer composite
decking, siding, and rubber roof for low maintenance ownership—all in one of Boston’s most desirable
rental and investment markets. Each separately metered unit features a spacious 5-room layout with 3
bedrooms and 1 bath, fully applianced eat-in kitchens with granite countertops, walk-in pantries,
large tiled bathrooms, recessed lighting, hardwood flooring, and high ceilings throughout. Units 1
and Unit 2 are leased providing $78,000 gross rental income, while Unit 3 offers an ideal
opportunity for an owner-occupant. Coin-op laundry provides additional rental income, and large
private storage rooms provide optional washer and dryer hook ups. Prime location on a tree-lined
street near the Cambridge line, Harvard expansion, Boston Landing, shops, restaurants, and quick
commuter access to major routes in this rapidly evolving neighborhood. Pride of ownership
throughout, under the same ownership for nearly 50 years—truly a rare offering!
Listing Office: RE/MAX Select Realty, Listing Agent: Andrew DiDuca
View Map
|
|
4 photo(s)
|
Worcester, MA 01608
(Lincoln Square)
|
Under Agreement
List Price
$800
MLS #
73274865
- Rental
|
| Rooms |
0 |
Full Baths |
0 |
Style |
|
Garage Spaces |
0 |
GLA |
0SF |
Basement |
Yes |
| Bedrooms |
0 |
Half Baths |
0 |
Type |
|
Water Front |
No |
Lot Size |
|
Fireplaces |
0 |


Top location one of kind two room loft style office with a waiting room a private office. This unit
has large windows, high ceilings, , exposed brick, , all utilities included. plenty of parking.
Available 9/1/24 Perfect for therapists , attorneys , etc.
Listing Office: RE/MAX Select Realty, Listing Agent: David Fay
View Map
|
|
6 photo(s)
|
Worcester, MA 01608
(Lincoln Square)
|
Under Agreement
List Price
$900
MLS #
73304499
- Rental
|
| Rooms |
0 |
Full Baths |
0 |
Style |
|
Garage Spaces |
0 |
GLA |
0SF |
Basement |
Yes |
| Bedrooms |
0 |
Half Baths |
0 |
Type |
|
Water Front |
No |
Lot Size |
|
Fireplaces |
0 |

Top location loft style office with a large open room .This unit has a full side of windows, high
ceilings, wide open floor plan , exposed brick, all utilities included. plenty of parking.
Available now Perfect for therapists , attorneys , etc.
Listing Office: RE/MAX Select Realty, Listing Agent: David Fay
View Map
|
|
8 photo(s)
|
Worcester, MA 01608
(Lincoln Square)
|
Under Agreement
List Price
$1,600
MLS #
73294213
- Rental
|
| Rooms |
0 |
Full Baths |
0 |
Style |
|
Garage Spaces |
0 |
GLA |
0SF |
Basement |
Yes |
| Bedrooms |
0 |
Half Baths |
0 |
Type |
|
Water Front |
No |
Lot Size |
|
Fireplaces |
0 |
Top location loft style office with a large open room and two plus private offices . This unit has a
full side of windows, high ceilings, wide open floor plan , exposed brick, all utilities included.
plenty of parking. Available now Perfect for therapists , attorneys , etc.
Listing Office: RE/MAX Select Realty, Listing Agent: David Fay
View Map
|
|
15 photo(s)
|
Worcester, MA 01602
(WPI)
|
Under Agreement
List Price
$2,400
MLS #
73373919
- Rental
|
| Rooms |
5 |
Full Baths |
1 |
Style |
|
Garage Spaces |
0 |
GLA |
1,500SF |
Basement |
Yes |
| Bedrooms |
3 |
Half Baths |
0 |
Type |
Apartment |
Water Front |
No |
Lot Size |
|
Fireplaces |
0 |
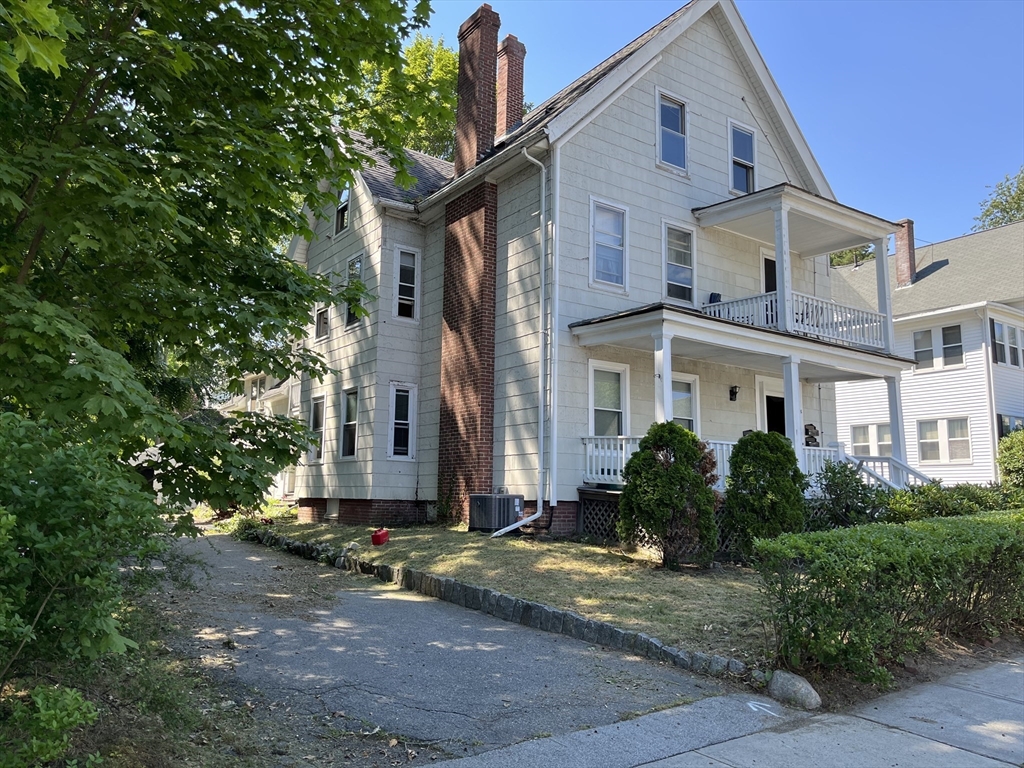
Three bedroom 1 bath apartment in tremendous location.large bedrooms , Brand new bathroom , eat in
kitchen , in unit laundry private porch & parking available 8/1
Listing Office: RE/MAX Select Realty, Listing Agent: David Fay
View Map
|
|
18 photo(s)
|
Boston, MA 02135
(Brighton)
|
Under Agreement
List Price
$2,500
MLS #
73426103
- Rental
|
| Rooms |
4 |
Full Baths |
1 |
Style |
|
Garage Spaces |
0 |
GLA |
800SF |
Basement |
Yes |
| Bedrooms |
2 |
Half Baths |
0 |
Type |
Condominium |
Water Front |
No |
Lot Size |
|
Fireplaces |
0 |
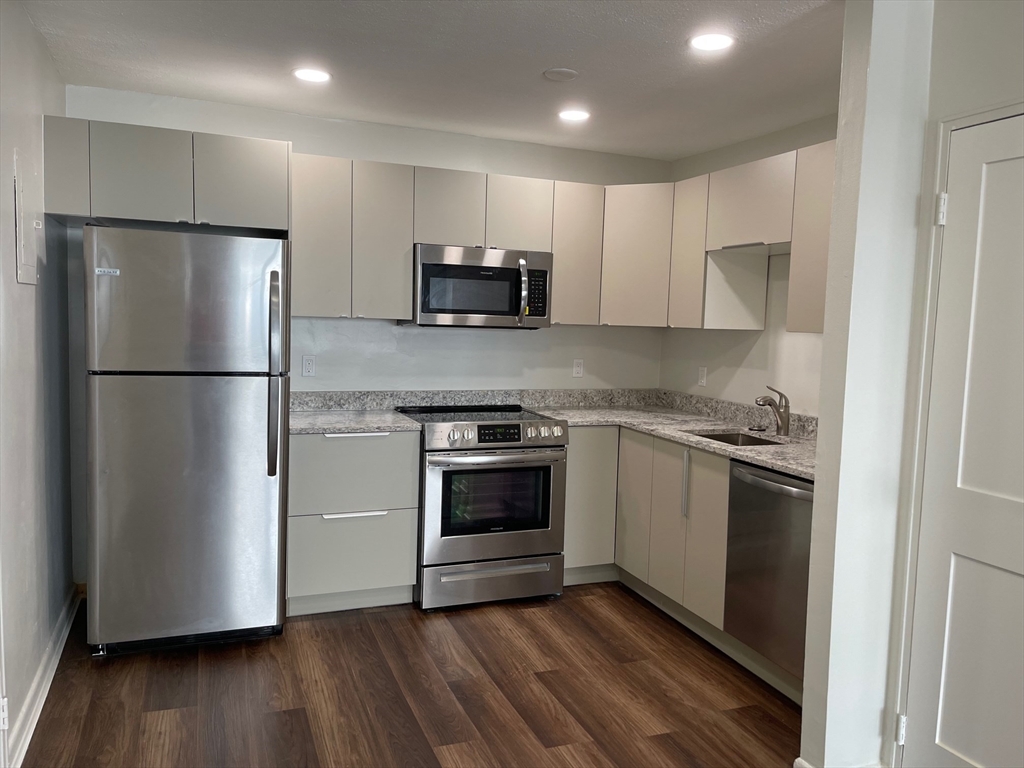
This recently renovated two-bedroom, one-bath apartment is a gem in the heart of Brighton Center.
Flooded with natural light, this upper-floor unit boasts a new kitchen complete with a dishwasher,
sleek hardwood floors, renovated bathroom and stylish modern lighting. Commuting is a breeze, with
the 57 bus line right outside your door and easy access to Boston College and Boston University.
You're also steps away from a vibrant selection of local shops, trendy restaurants, and cozy cafes.
The rent includes a dedicated parking space, and a common laundry facility is available in the
building. Pets are negotiable. This apartment is available for move-in now.
Listing Office: RE/MAX Select Realty, Listing Agent: Kevin Cleary
View Map
|
|
23 photo(s)
|
Boston, MA 02131-2001
(Roslindale)
|
Under Agreement
List Price
$635,000
MLS #
73465646
- Single Family
|
| Rooms |
7 |
Full Baths |
1 |
Style |
Colonial |
Garage Spaces |
0 |
GLA |
1,342SF |
Basement |
Yes |
| Bedrooms |
4 |
Half Baths |
1 |
Type |
Detached |
Water Front |
No |
Lot Size |
3,228SF |
Fireplaces |
1 |

Rarely available, this 4BR/1.5BA single-family home is perfectly situated on a quiet residential
street between Forest Hills and Roslindale Village. The excellent floorplan features a bright living
room with a cozy fireplace, a formal dining room, and an updated eat-in kitchen designed for modern
living. Upstairs, you will find four bedrooms and a renovated full bathroom. Significant recent
upgrades include a brand-new boiler, ensuring peace of mind for years to come. Step outside to your
private, level backyard—perfect for hosting summer gatherings—and enjoy the added convenience of
off-street parking. Ideally located near the Forest Hills T Station, commuting downtown is
effortless, while the local shops and dining of Roslindale Village Commuter Rail station are just
moments away. This is a unique opportunity to own a move-in-ready home in one of Boston’s most
vibrant neighborhoods.
Listing Office: RE/MAX Select Realty, Listing Agent: Kevin Cleary
View Map
|
|
Showing 12 listings
|